
5 bed House - Detached for Sale
Main Street, Beeby, Leicester
£895,000Share:
Description
An exceptional Grade II listed-style period barn conversion with a detached self-contained stable annexe, set around a private courtyard in the picturesque village of Beeby. Beautifully combining original character with contemporary finishes, the property offers versatile accommodation, secure gated parking, a garage, an air source heat pump and idyllic countryside surroundings.
Summary
Tucked away in the heart of the highly regarded village of Beeby, Fox End is an exceptional period barn conversion forming part of the historic Manor House. Combining timeless character with thoughtfully designed contemporary interiors, this remarkable home is complemented by a beautifully converted detached stable block, creating an outstanding opportunity for multi-generational living, guest accommodation, independent working or additional lifestyle space.
Approached through electric gates, a traditional granite cobbled driveway leads into a wonderfully private courtyard, where the main barn and former stables are arranged around an attractive central garden. The setting is both peaceful and secluded, with open countryside providing an idyllic backdrop and enhancing the sense of rural tranquillity.
The principal residence extends to over 2,500 square feet in total across the site and has been sympathetically enhanced by the current owners following an extensive programme of refurbishment. Rich in original character, the barn showcases exposed beams and impressive architectural features, while modern finishes create a home perfectly suited to contemporary family life. The property also benefits from the installation of an air source heat pump, providing an energy-efficient heating system in keeping with modern living.
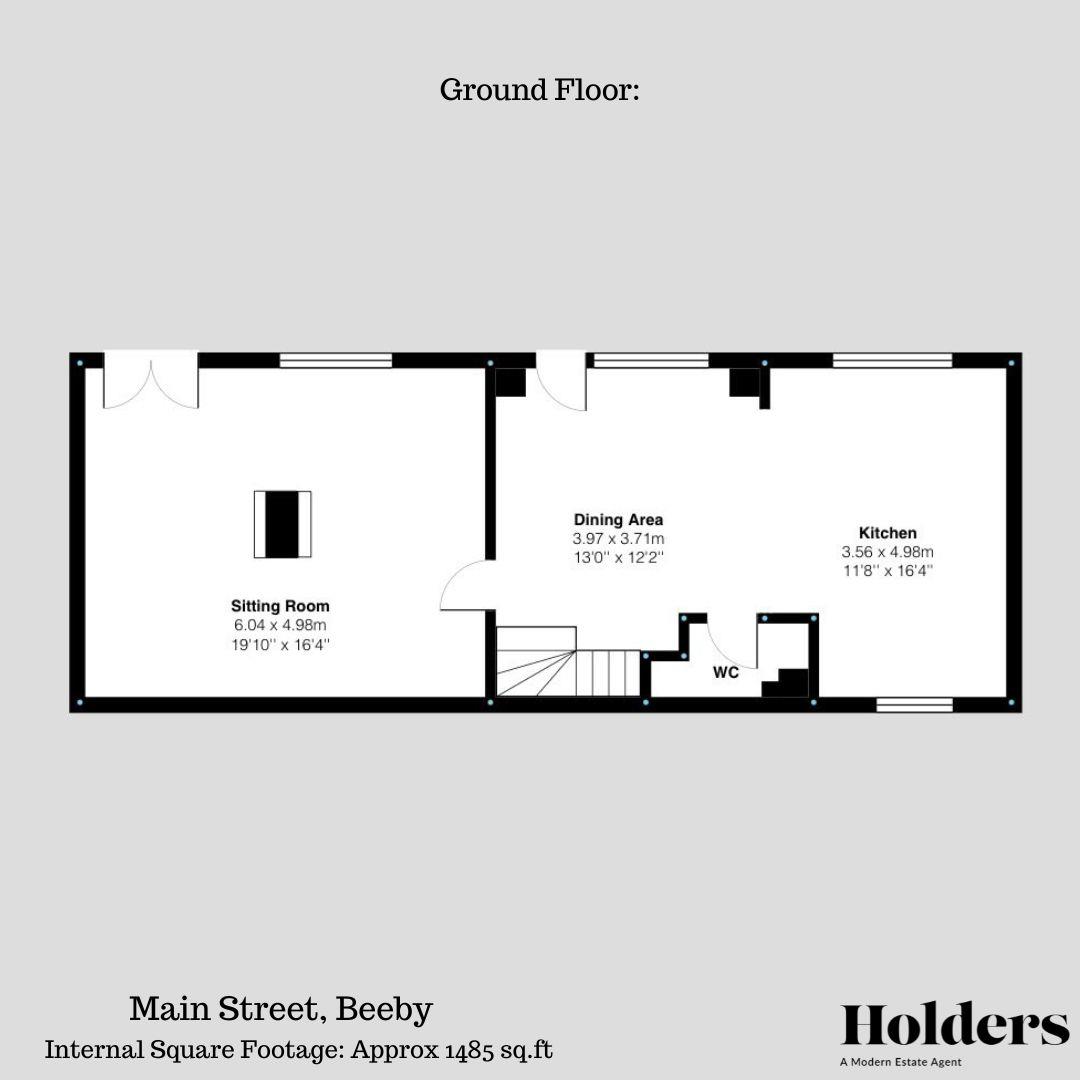
The welcoming entrance opens into a spacious reception and dining area which flows naturally into the beautifully appointed kitchen, fitted with quality cabinetry, granite work surfaces and a comprehensive range of integrated appliances. Beyond, the generous sitting room provides an inviting place to relax, centred around a wood-burning stove and enjoying direct access to the courtyard through French doors. A cloakroom completes the ground floor.
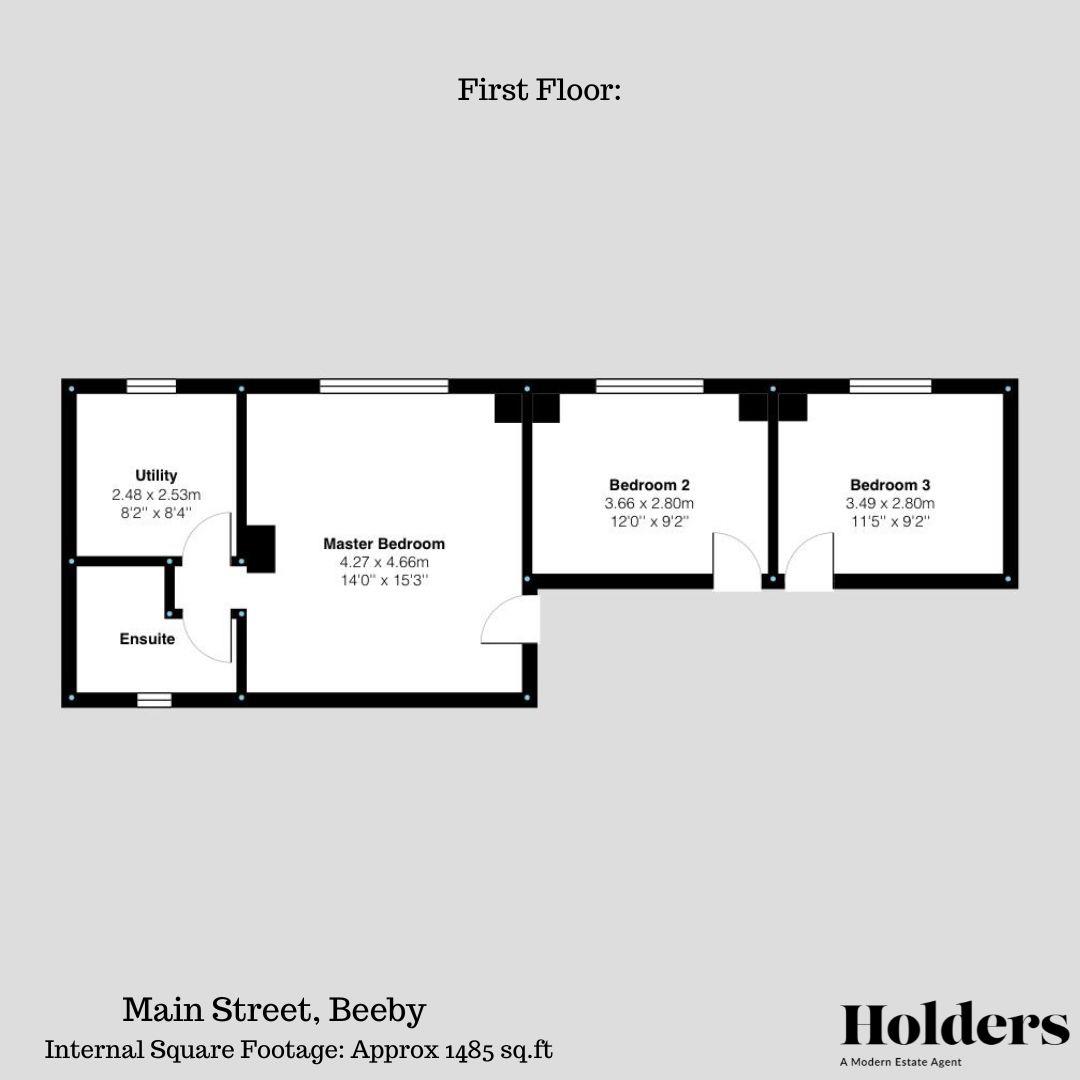
Upstairs, three well-proportioned double bedrooms continue the blend of period charm and modern comfort. The principal suite benefits from fitted wardrobes, an en-suite shower room and a separate laundry area, while the remaining bedrooms are served by a stylish family bathroom featuring elegant traditional styling with a freestanding bath.
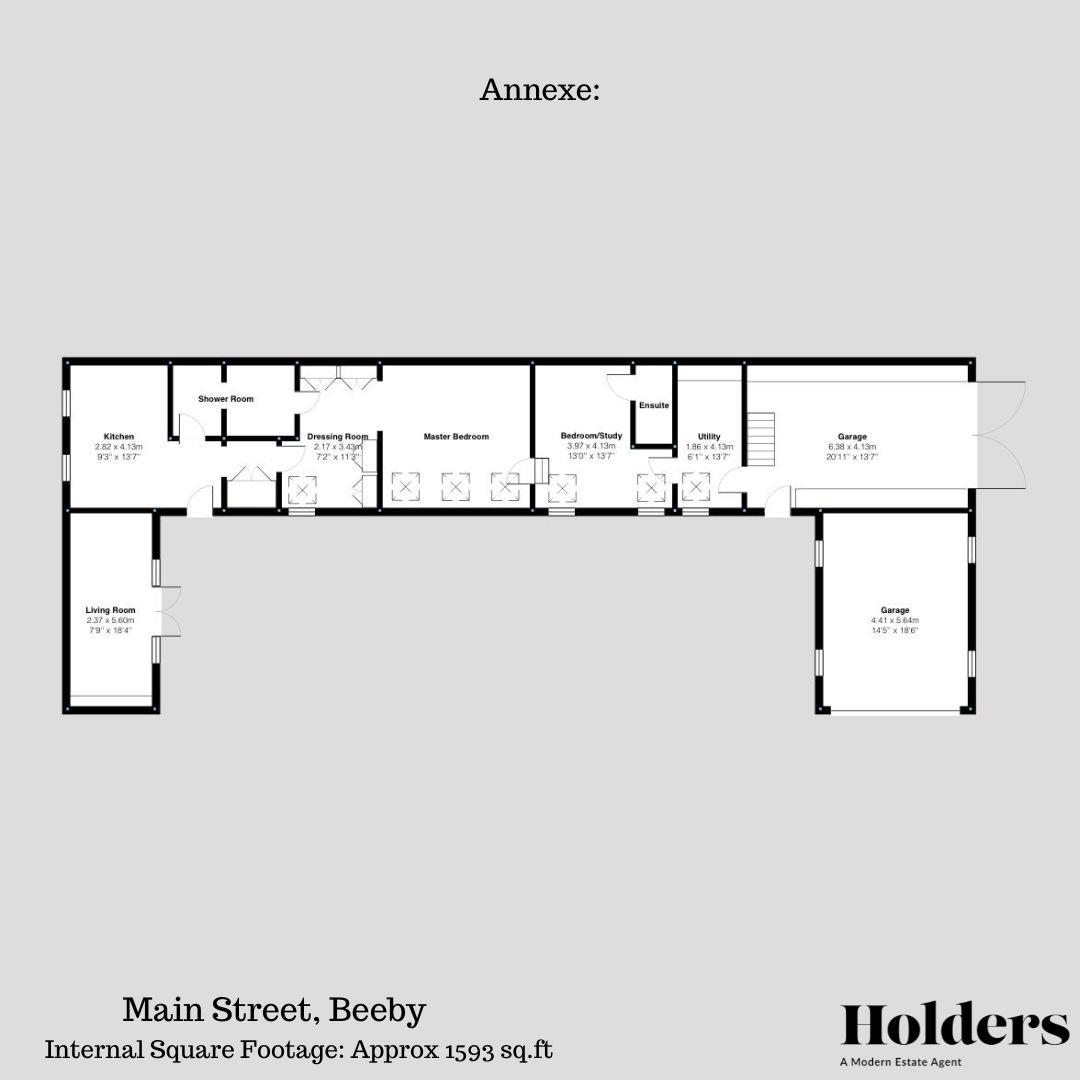
Positioned opposite the main house, the detached stable conversion has been finished to an equally high standard and offers exceptional flexibility. The principal section features a bright open-plan living space with a contemporary fitted kitchen and French doors opening onto the courtyard, alongside a spacious bedroom with extensive fitted storage and a luxurious bathroom. A second, independently accessed section provides an additional bedroom, kitchenette and en-suite shower room, allowing the accommodation to function as a self-contained annexe if required.
The beautifully enclosed courtyard forms the heart of the property, offering a sheltered and private outdoor entertaining space shared between the two buildings. Beyond the courtyard, the delightful rural surroundings create a wonderful lifestyle opportunity within one of east Leicestershire's most desirable villages.
Further benefits include secure gated parking for several vehicles, a substantial garage with electric roller door, and an enviable position that combines village charm with convenient access to Leicester, Market Harborough, Melton Mowbray and the region's excellent road networks.
Fox End is a truly individual home of considerable character, offering an exceptional blend of heritage, versatility and refined modern living in an outstanding countryside setting.
Annexe EPC Rating: C
Disclaimer
1. Intending purchasers will be asked to produce identification documentation.
2. While we endeavour to make our sales particulars fair, accurate, and reliable, they are only a general guide to the property.
3. The measurements indicated are supplied for guidance only and, as such, must be considered incorrect.
4. Please note we have not tested the services or any of the equipment or appliances in this property; accordingly, we strongly advise prospective buyers to commission their survey or service reports before finalising their offer to purchase.
5. These particulars are issued in good faith but do not constitute representations of fact or form part of any offer or contract. The matters referred to in these particulars should be independently verified by prospective buyers. Neither Holders Estate Agents nor its agents have any authority to make or give any representation or warranty concerning this property.
Extra Information
To check Internet and Mobile Availability please use the following link: checker.ofcom.org.uk/en-gb/broadband-coverage To check Flood Risk please use the following link: check-long-term-flood-risk.service.gov.uk/postcode
Floorplan
EPC
To discuss this property call us:
Market your property
with Holders Estate Agents
Book a market appraisal for your property today. Our virtual options are still available if you prefer.