
4 bed House - Detached for Sale
Marigold Crescent, Shepshed
£400,000Share:
Description
Holders Estate Agents are delighted to bring to market with NO UPWARD CHAIN this executive four-bedroom detached family residence, constructed by the highly regarded William Davis Homes. Beautifully positioned within the Buttercup Fields development in Shepshed, this immaculate home boasts a thoughtfully balanced layout, an impressive landscaped rear garden, off road parking, and a detached single garage.
Summary
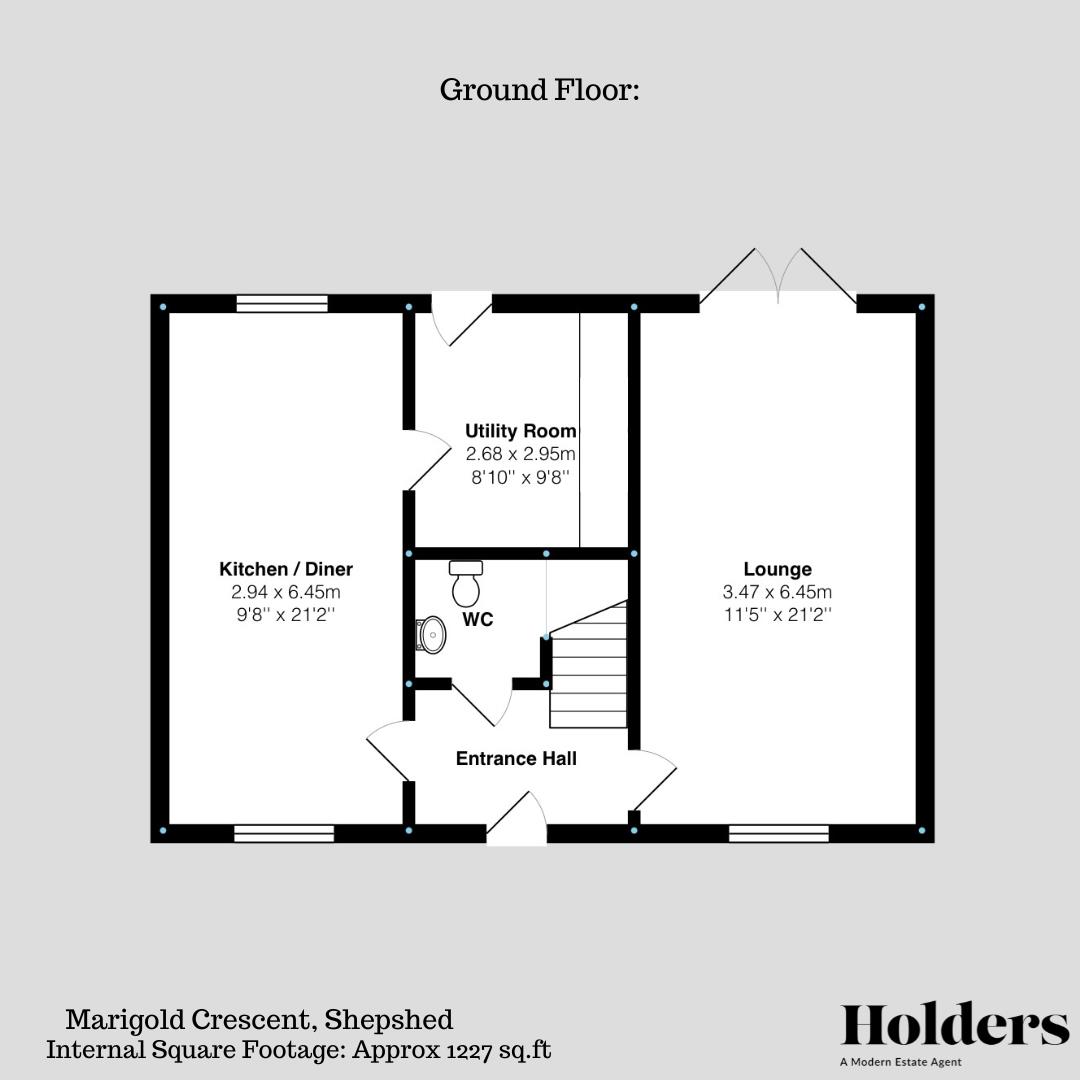
Stepping through the composite front door, you are welcomed by a bright and inviting entrance hall, illuminated by a feature double-glazed window. From here, stairs seamlessly rise to the first floor, with doors leading through to the principal ground floor living spaces and the downstairs cloakroom.
Downstairs WC Conveniently located, this modern cloakroom features a wall-hung wash hand basin with a tiled splashback, a close-coupled WC, and clever use of space with a recessed under-stairs storage area.
Living Room bathed in natural light, the generous living room serves as the perfect principal reception space. A lovely dual aspect is provided by a large double-glazed window and elegant French doors that seamlessly connect the indoor living environment to the beautifully landscaped rear patio.
Kitchen Diner the heart of the home is this expansive, dual-aspect kitchen/diner perfect for both family meals and formal entertaining. The kitchen is excellently appointed with a premium range of wall and base units paired with roll-edge work surfaces. High-specification integrated appliances include:
A four-ring Smeg gas hob with a matching Smeg extractor hood
A raised-level Smeg double oven
An integrated Bosch dishwasher
An integrated fridge and freezer
The dedicated dining area comfortably accommodates a large family table, featuring spotlights overhead and windows looking out to both the front and rear elevations.
Utility Room positioned just off the kitchen, this practical separate utility space offers additional base units, a sink and drainer, and dedicated plumbing for both a washing machine and tumble dryer. The wall-mounted central heating boiler is neatly housed here, and a direct external door provides easy access to the rear garden.
The First Floor
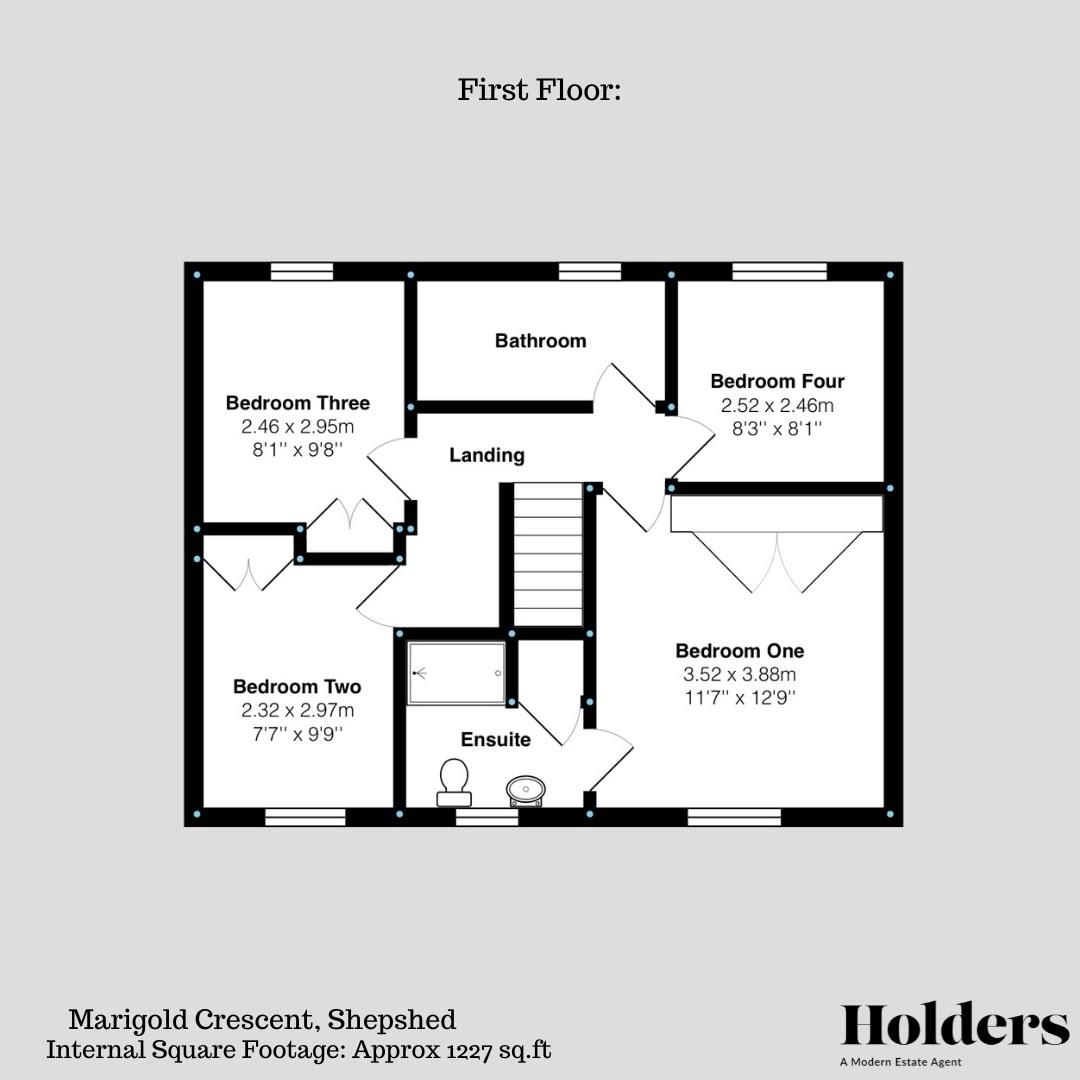
Master Bedroom & En-Suite The principal bedroom is a spacious double sanctuary positioned to the front elevation. It features sleek built-in wardrobes, a cooling ceiling fan, and access to its own private en-suite. The en-suite shower room comprises a fully tiled enclosure with a mains-fed shower, a wall-hung wash hand basin, a close-coupled WC, and a fitted airing cupboard housing the hot water cylinder.
Bedroom Two Another excellently proportioned double bedroom overlooking the front aspect, complete with fitted wardrobes and ample space for additional freestanding furniture.
Bedroom Three Currently utilized by the present owners as a sophisticated home office, this third double bedroom enjoys peaceful views over the rear garden and features built-in wardrobe storage.
Bedroom Four A versatile fourth bedroom, positioned to the rear of the property, perfectly suited as a child's bedroom, nursery, or dressing room.
Family Bathroom Serving the bedrooms is a contemporary family bathroom featuring a clean three-piece suite, including a panelled bath with a tiled splashback, a wall-hung wash hand basin, and a close-coupled WC. Finished with spotlights and a heated towel radiator.
Step Outside...
The outdoor spaces are a particular highlight of this property, having been meticulously enhanced by the current owners.
The fully enclosed rear garden features a beautiful Indian sandstone patio, ideal for alfresco dining. This gives way to a lush lawn flanked by raised timber sleeper beds. To the far corner, a feature pergola provides a shaded retreat, while a clever, bespoke lean-to structure has been seamlessly integrated off the side of the garage creating a covered outdoor entertaining zone complete with space for a hot tub.
To the front, a neat lawned garden with mature shrubbery sets the property back from the road, with a sandstone path leading to the entrance. To the side, a tarmac driveway provides ample off-road parking, leading to the detached single garage (featuring an up-and-over door) and a secure timber gate opening into the rear garden.
Situated on the sought-after fringes of Shepshed, Marigold Crescent enjoys a prime position within a vibrant, family-friendly community. Shepshed itself offers an excellent array of local amenities, including bustling cafes, traditional pubs, supermarkets, healthcare facilities, and highly regarded primary and secondary schooling.
Disclaimer
1. Intending purchasers will be asked to produce identification documentation.
2. While we endeavour to make our sales particulars fair, accurate, and reliable, they are only a general guide to the property.
3. The measurements indicated are supplied for guidance only and, as such, must be considered incorrect.
4. Please note we have not tested the services or any of the equipment or appliances in this property; accordingly, we strongly advise prospective buyers to commission their survey or service reports before finalising their offer to purchase.
5. These particulars are issued in good faith but do not constitute representations of fact or form part of any offer or contract. The matters referred to in these particulars should be independently verified by prospective buyers. Neither Holders Estate Agents nor its agents have any authority to make or give any representation or warranty concerning this property.
Extra Information
To check Internet and Mobile Availability please use the following link: checker.ofcom.org.uk/en-gb/broadband-coverage To check Flood Risk please use the following link: check-long-term-flood-risk.service.gov.uk/postcode
Floorplan
EPC
To discuss this property call us:
Market your property
with Holders Estate Agents
Book a market appraisal for your property today. Our virtual options are still available if you prefer.