
4 bed House - Detached for Sale
William Railton Road, Loughborough
£485,995Share:
Description
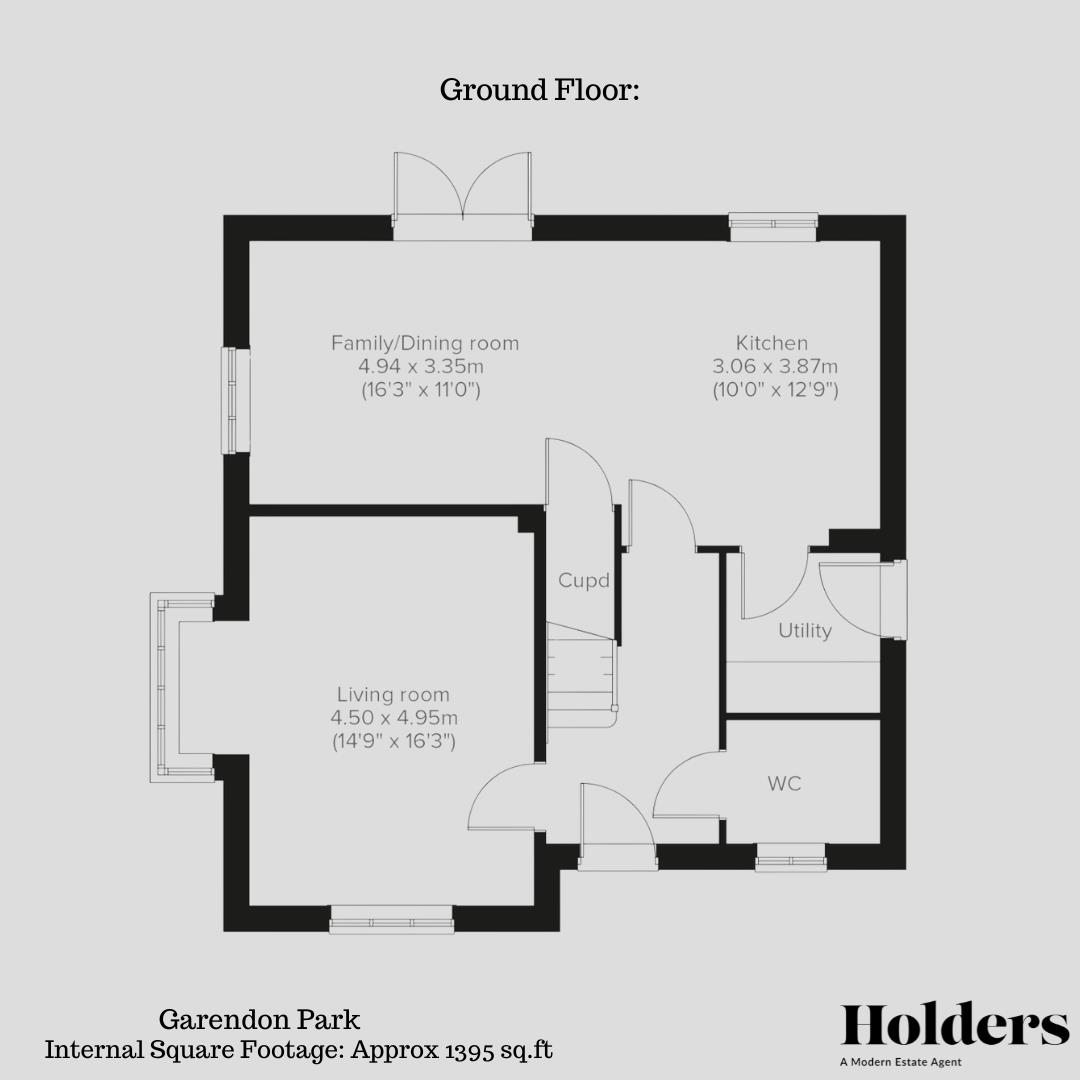
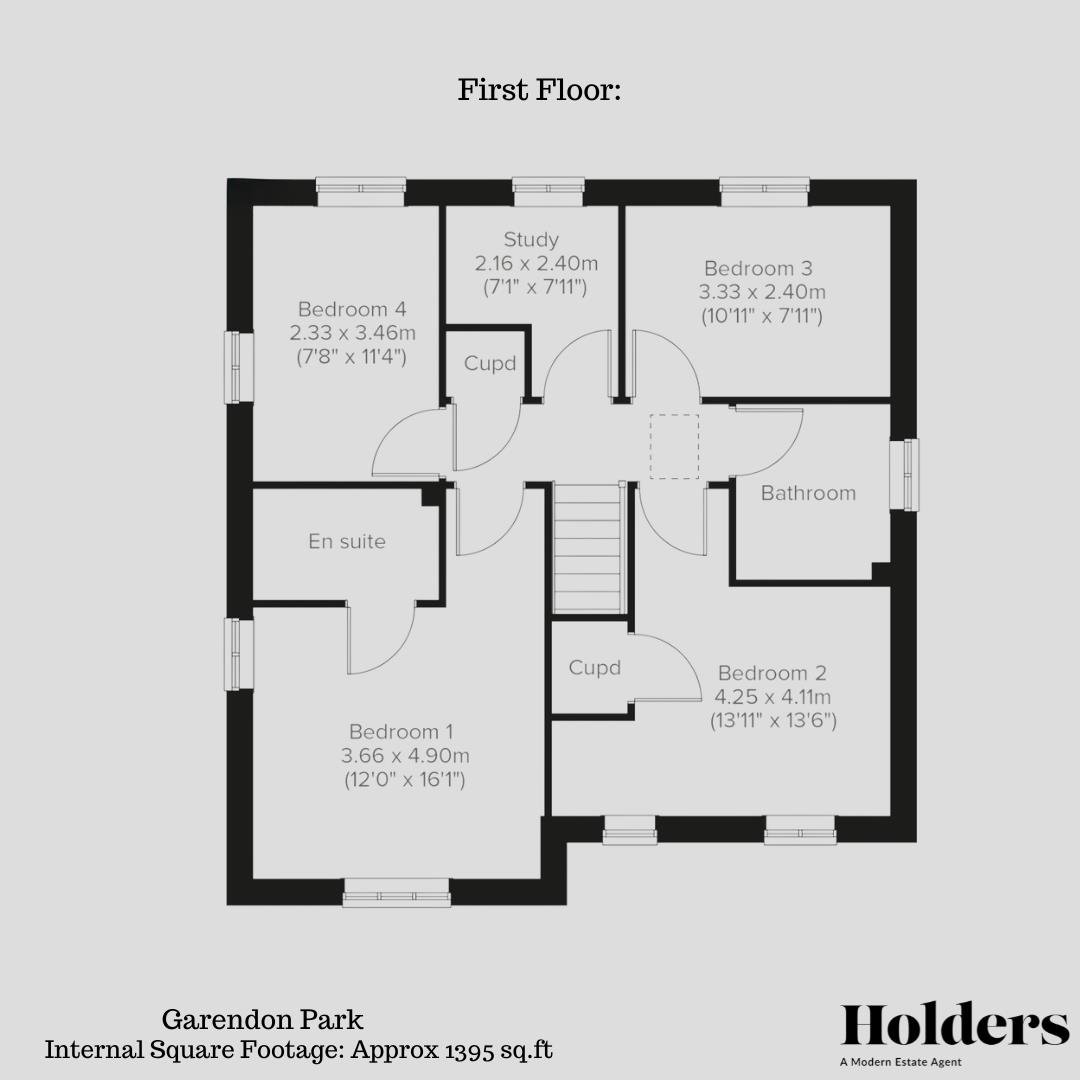
The Lambridge is a four-bedroom family home ready in Autumn 2026. The spacious kitchen/dining/family room enjoys an open aspect through French doors to the rear garden. There's a bright front-aspect living room with a bay window, a downstairs WC and a handy utility with outside access. Upstairs you'll find four bedrooms - bedroom one benefiting from an en suite - plus a convenient study, modern-fitted family bathroom and two storage cupboards. Part exchange and incentives now available.
Upon entry to the property you arrive in the entrance hallway, this provides access to all ground floor accommodation, comprising w.c., lounge, and kitchen/family/dining room.
The lounge is a lovely bright room with a dual aspect and feature bay window.
The downstairs w.c. is fitted with a two piece suite comprising close coupled w.c. and pedestal wash hand basin.
The heart of the home is the kitchen/dining/family room spanning the full width of the property, perfect for entertaining and allowing direct access to the rear garden. There is a conveniently located utility room located adjacent and there is also a side door out to the driveway and single garage.
Ascending to the first floor you arrive on the landing, this provides access to all four bedrooms, family bathroom, study and built in storage cupboard.
The principal bedroom offers built in wardrobes and an en-suite shower room.
The remaining three bedrooms are served by the family bathroom.
Outside there is off road parking for two vehicles and a single garage. To the rear is the landscaped rear garden.
Part exchange and incentives available.
Floorplan
To discuss this property call us:
Market your property
with Holders Estate Agents
Book a market appraisal for your property today. Our virtual options are still available if you prefer.