
4 bed House - Detached for Sale
Chamomile Road, Shepshed
£370,000Share:
Description
An immaculately presented, double-fronted detached family home built by William Davis to the popular Solent design, offering stylish, spacious accommodation with high-quality finishes throughout. Situated in a sought-after location close to open countryside, the property also benefits from a landscaped rear garden, detached garage and driveway parking.
Summary
Situated on the edge of a sought-after William Davis development, just moments from open countryside off Tickow Lane, this beautifully presented double-fronted detached family home combines contemporary styling with spacious accommodation and exceptional attention to detail throughout. Built to the popular Solent design and enhanced by the current owners, the property offers a wonderful blend of modern living, practicality and timeless appeal.
The attractive façade creates an impressive first impression, with a welcoming entrance opening into a bright hallway complete with useful storage and a convenient ground floor cloakroom. The home has been finished to an excellent standard, with tasteful décor and quality flooring flowing throughout the principal living spaces.
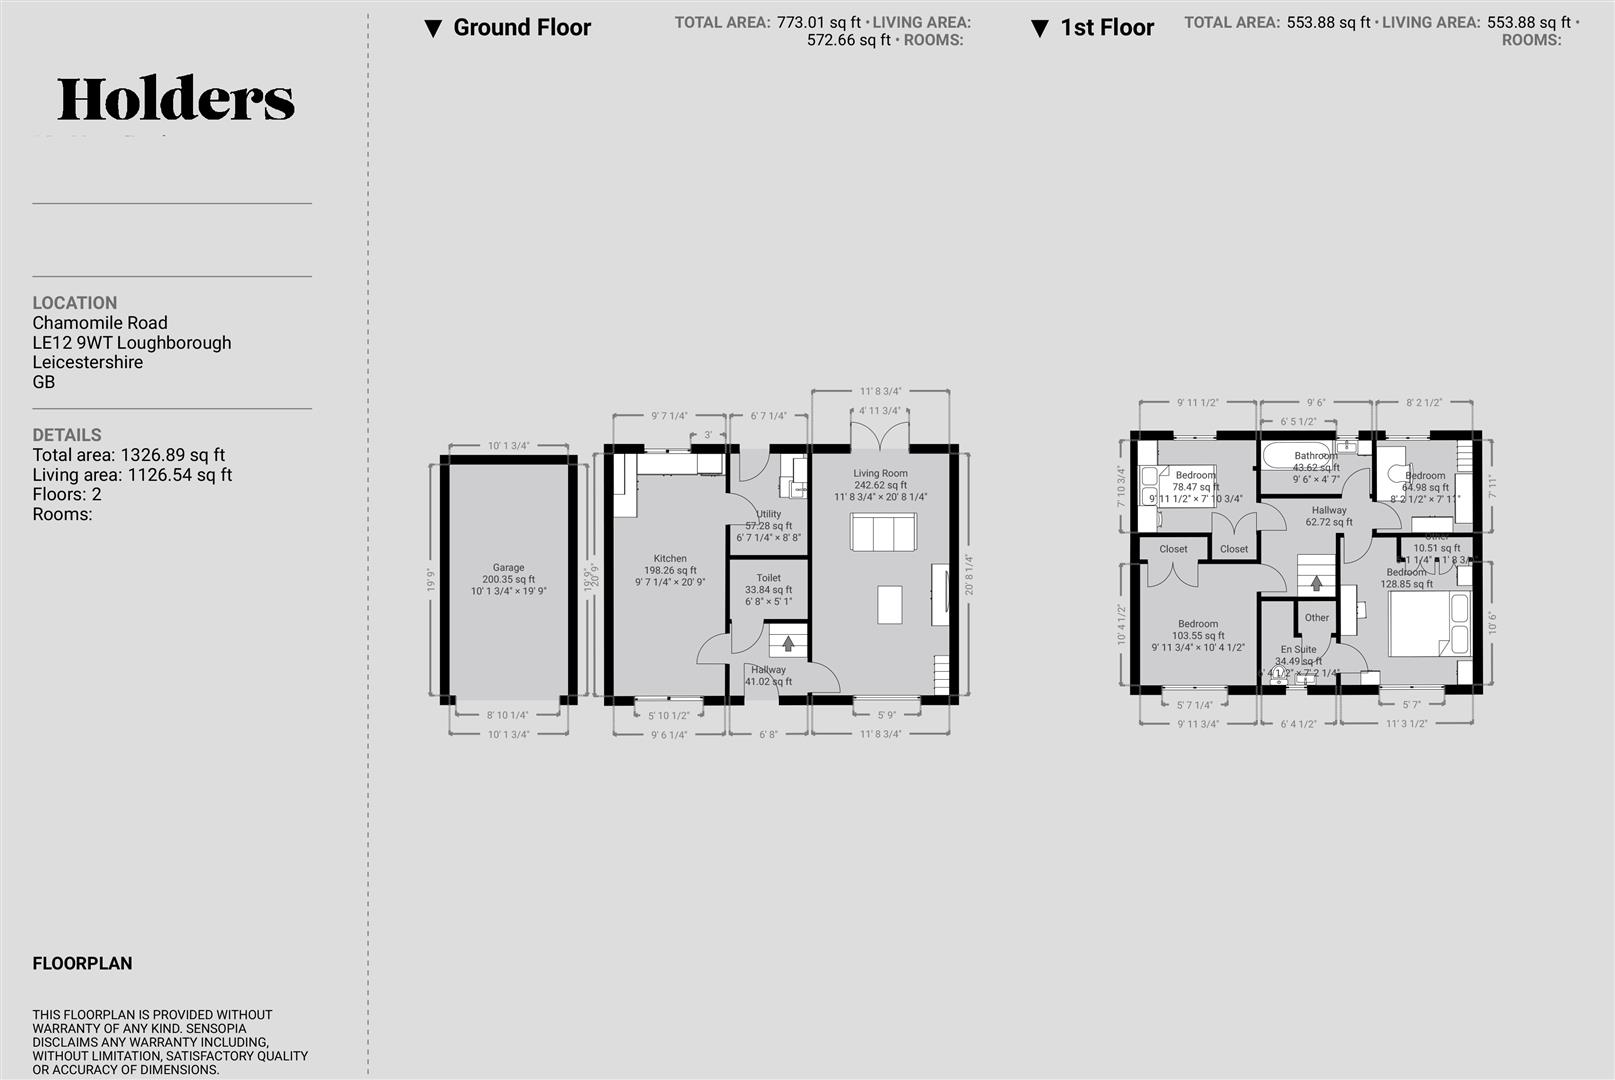
The dual-aspect lounge extends from the front of the property to the rear, creating a light-filled and inviting reception room. French doors open directly onto the garden, allowing the indoor and outdoor spaces to connect effortlessly, making it an ideal setting for both entertaining and everyday family life.
Equally impressive is the generous kitchen dining room, thoughtfully designed to offer distinct cooking and dining areas while maintaining an open, sociable feel. The contemporary kitchen is fitted with an excellent range of high-quality units, integrated Smeg appliances and generous work surfaces, while the dining area provides an ideal space for family meals or hosting guests. A separate utility room adds further convenience, offering additional storage and laundry facilities while keeping the main kitchen uncluttered.
Upstairs, the property continues to impress with four well-proportioned bedrooms. The principal bedroom benefits from fitted wardrobes and a stylish en-suite shower room, while two further bedrooms also feature built-in wardrobes, providing excellent storage. The fourth bedroom offers flexibility as a nursery, home office or guest bedroom, depending on individual requirements. A contemporary family bathroom serves the remaining bedrooms and has been finished to a high standard.
Outside, the property enjoys attractive landscaped gardens with a patio adjoining the rear of the house, providing the perfect space for outdoor dining and summer entertaining. Beyond, the lawn is complemented by established raised planting beds, creating a pleasant and private outdoor environment. To the side of the property is a driveway providing off-road parking for two vehicles, leading to a detached brick-built garage with power and lighting.
Occupying a desirable position on a modern development with countryside walks close by, whilst remaining within easy reach of Shepshed's amenities, schools and transport links, this outstanding family home offers stylish, move-in-ready accommodation that is sure to appeal to a wide range of buyers. Early viewing is strongly recommended.
Disclaimer
1. Intending purchasers will be asked to produce identification documentation.
2. While we endeavour to make our sales particulars fair, accurate, and reliable, they are only a general guide to the property.
3. The measurements indicated are supplied for guidance only and, as such, must be considered incorrect.
4. Please note we have not tested the services or any of the equipment or appliances in this property; accordingly, we strongly advise prospective buyers to commission their survey or service reports before finalising their offer to purchase.
5. These particulars are issued in good faith but do not constitute representations of fact or form part of any offer or contract. The matters referred to in these particulars should be independently verified by prospective buyers. Neither Holders Estate Agents nor its agents have any authority to make or give any representation or warranty concerning this property.
Extra Information
To check Internet and Mobile Availability please use the following link: checker.ofcom.org.uk/en-gb/broadband-coverage To check Flood Risk please use the following link: check-long-term-flood-risk.service.gov.uk/postcode
Floorplan
EPC
To discuss this property call us:
Market your property
with Holders Estate Agents
Book a market appraisal for your property today. Our virtual options are still available if you prefer.